 MODUTERO
Site Offices
Functional project spaces for site management, coordination and day-to-day operations.
Explore solution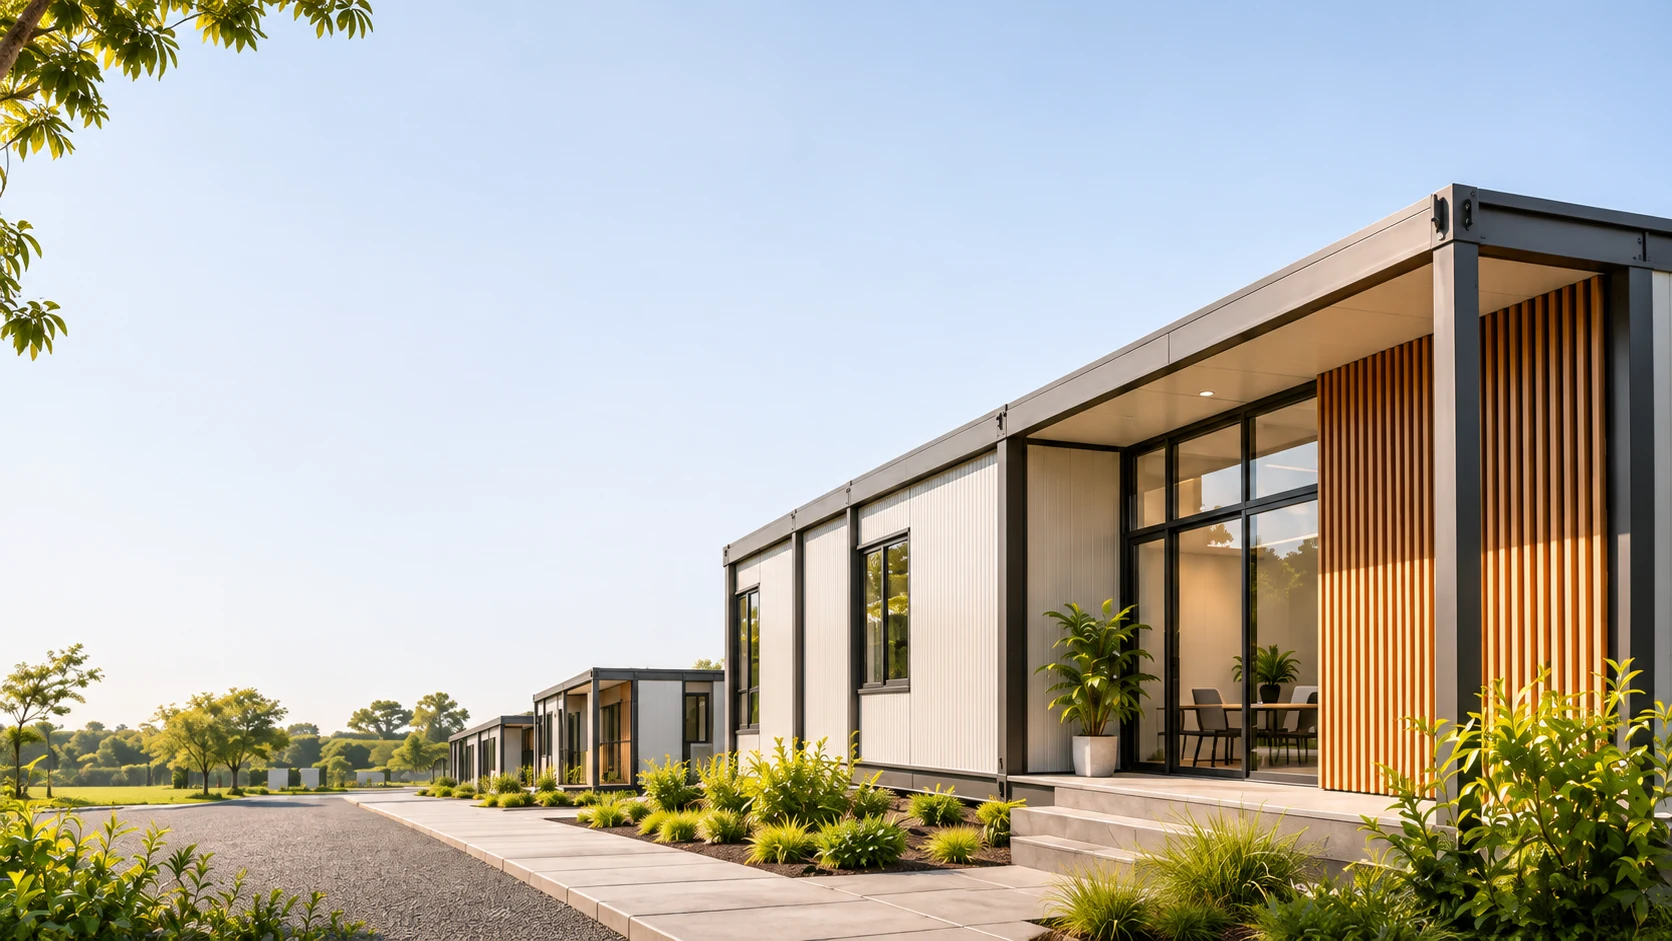
Prefab container house and modular building manufacturer in Jiangsu, China. We supply site offices, workforce housing and resort projects.Serving contractors, distributors and developers across Southeast Asia, the Middle East and North America.
Illustrative concept — project configuration subject to review.
BUILT AROUND YOUR APPLICATION
Functional project spaces for site management, coordination and day-to-day operations.
Explore solutionRepeatable accommodation layouts for project teams in remote or urban locations.
Explore solutionConsidered modular spaces for resort stays and hospitality uses, with project-specific finishes.
Explore solutionPRODUCTS · ASSEMBLY · COMPONENTS
Explore product photographs, assembly details and finish references from our manufacturing network. Each image is labelled by type. Confirm the selected model and supply scope with your project brief.
Building exteriors
Configuration and included finishes are confirmed for the selected model.
Building exteriors
Configuration and included finishes are confirmed for the selected model.
Presentation references
Edited presentation image. Structural details are illustrative.
Presentation references
Edited presentation image. Compare the source photograph for product details.
Interiors & sanitary
Edited interior reference. Physical details follow the current model documents.
Production & assembly
Configuration and included finishes are confirmed for the selected model.
OUR MANUFACTURING NETWORK
Explore source-based views of a partner facility, its workshop and modular building units.
Explore our manufacturing networkAn exterior view of a manufacturing partner facility.
A workshop area with visible building materials and stock.
PARTNER SUPPLY-NETWORK EXPERIENCE
Experience from our manufacturing partners helps shape the product and delivery discussion. These references describe partner-network exports.
Indonesia · Flat-pack modules
500+ units
More than 500 flat-pack units were reported exported to Indonesia through a manufacturing partner. The distribution across projects or shipments remains to be confirmed.
Discuss a relevant export referenceDubai, UAE · Folding houses
Export experience
Our partner supply network has exported folding houses to Dubai. Project quantities, configurations and delivery records are reviewed for the relevant reference.
Discuss a relevant export referenceBUILDING SYSTEMS
| System | Delivery format | Typical project use | Discuss configuration |
|---|---|---|---|
| Panelised components for shipping and assembly on site. | Site offices, Workforce accommodation and project-specific layouts. | Review configuration, layout and supply scope.View system | |
| A folding structural format for compact delivery and on-site setup. | Project facilities, Workforce accommodation and project-specific layouts. | Review configuration, layout and supply scope.View system | |
| A transportable base unit with sections opened to create the project layout. | Accommodation concepts, Hospitality concepts and project-specific layouts. | Review configuration, layout and supply scope.View system |
TECHNICAL & DELIVERY
Structure & frame
Read the frame as members, connections, design inputs and inspection records. Each visual below addresses one part of that review.
The illustrated schedule labels a 16 mm MgO floorboard; the English schedule states 18 mm. Confirm the current model BOM and drawing before quoting the floor thickness.
Catalogue arrangement only. Its floor label reads 16 mm while the English schedule says 18 mm; resolve that discrepancy on the current BOM. The drawing does not establish steel grade or capacity.
The illustrated HA-01 source contains a 16 / 18 mm floor-board discrepancy. Confirm the current BOM before selecting the floor build-up.
Review the connection requirements →HOSPITALITY & RESORTS
Explore modular hospitality concepts, thoughtful spaces and project-specific finishes.
Explore Hospitality SolutionsDESTINATION MATTERS
QUESTIONS BUYERS ASK
Review the decisions that matter for this stage of your project.
Start with the destination, intended use, quantity, shipping route and installation capability. Flat-pack and detachable systems move more assembly to site; folding and expandable formats involve moving sections. Compare the current model drawings, delivery state and complete installed cost.
Projects in these regions can be discussed against their destination, product classification and import requirements. Share the country, city, intended use and local approval contact so the proposed supply and documentation can be reviewed.
Completion varies by model and contract. Request an itemised list of factory-installed, packed-loose and site-supplied work, including interior finishes, fixtures, electrical and plumbing. Foundations, local connections and permits require separate allocation.
Overseas personnel can be assessed for the order quantity, destination, schedule and team availability. Travel, labour and related costs are quoted separately; agree local equipment, visas, supervision and work scope before ordering.
Prepare the destination, use, required quantity or occupants, preferred layout, delivery date and any local code or documentation requirements. Review the project brief, complete verification, then choose Send enquiry to submit it. Copying or downloading the draft does not send it.
YOUR NEXT PROJECT
Start with your location, application and expected scale.
Review your project details before choosing Send enquiry, copy or download.